If you’ve ever stood in a manufacturing lab or workshop, staring at two pieces of metal side by side, wondering how to tell if one’s tough enough to hold up under pressure—chances are you’ve thought about hardness testing. As someone who’s spent the last decade selling and supporting hardness testers, I’ve lost count of how many customers come in saying, “Just give me a hardness tester.” Then they get that quizzical look when I ask, “Brinell or Rockwell?” For years, I’ve seen folks mix these two up, and honestly? It’s an easy mistake to make. Both are indentation hardness tests, both have been around for over a century, and both help ensure parts from car engine components to farm equipment don’t break too soon. But once you dive into the science, the differences are night and day—differences that can make or break a production line, a quality control audit, or even a new product launch. Hardness Testers

Let’s start with the basics: what is hardness testing, anyway? At its core, it’s about measuring a material’s resistance to permanent deformation when a force is applied. That force comes from an indenter—hard material like a diamond or a steel ball—pushed into the test surface. The size of the indent left behind tells you how hard the material is. Both Rockwell and Brinell use this same indentation principle, but where they differ is in how that force is applied, the shape of the indenter, and how they measure the result. These might seem like small details, but they matter a lot depending on what you’re testing.
Let’s talk about Brinell first. Invented in 1900 by a Swedish engineer named Johan August Brinell, this test was built for one specific problem: making sure the soft, ductile metals being used in early industrial machinery could hold up under heavy loads. The Brinell indenter is a large, hardened steel ball—usually 10 millimeters in diameter, though smaller sizes are available for thin parts. You push that ball into the surface with a fixed, heavy force—typically 3000 kilograms-force, though you can adjust it for softer or harder materials—hold it there for 10 to 15 seconds, then remove the force. Next, you measure the diameter of the circular indent left on the surface with a special microscope, and plug that number into a formula to get the Brinell Hardness Number (BHN). The formula is super straightforward: BHN equals the applied force divided by the curved surface area of the indent.
Why is Brinell still around, 120+ years later? Its biggest advantage is consistency across different material types and thicknesses. Because the indent is large, it averages out any small variations in the material’s microstructure—like tiny grain boundaries or small defects. That makes it perfect for coarse-grained metals, cast iron, aluminum alloys, or even soft non-ferrous metals like copper. I remember a customer last year who ran a foundry casting large engine blocks; they were using Rockwell and getting wildly inconsistent readings, just because the cast iron had large graphite flakes that threw off the small Rockwell indent. Switched to Brinell, and their quality control numbers dropped by 40%—they were no longer rejecting good parts or missing bad ones. That’s the kind of real-world impact this test has. But Brinell has flaws, too. It’s slow, because you have to measure the indent manually (some newer digital models do this automatically now, but it’s still a longer process than Rockwell). And the large indent is a problem for small or thin parts—like a 1mm thick sheet of stainless steel, the Brinell ball would go all the way through, ruining the part.
Now, Rockwell. If Brinell is the old reliable workhorse, Rockwell is the fast, nimble cousin, invented in 1919 by Stanley P. Rockwell. It was designed to solve Brinell’s biggest pain point: speed. The Rockwell test doesn’t measure the area of the indent—it measures the depth. That’s a game-changer. Here’s how it works: first, you apply a small “preload” force (usually 10 kilograms-force) to seat the indenter firmly on the surface, so any small irregularities in the surface don’t skew the reading. Then you apply the main test force, hold it for just 2 to 3 seconds (way shorter than Brinell), and then remove the main force. The final depth of the indent compared to the preload position gives you the Rockwell Hardness Number. There are different Rockwell scales, too—like HRC for hard materials (steel, titanium) and HRB for softer ones (aluminum, brass)—each using a different indenter and force combination. HRC uses a diamond cone indenter with a 150kgf main load, while HRB uses a 1.588mm steel ball with a 100kgf main load.
Rockwell’s biggest selling point is speed and automation. Because it measures depth, not area, the machine can calculate the number in real time, with no manual measurement. That makes it ideal for high-volume production lines, where you need to test hundreds of parts an hour. Another advantage: the indent is much smaller than Brinell’s, so it’s perfect for small, thin, or finished parts—like a gear tooth or a thin metal washer, where a large Brinell indent would be a cosmetic flaw or even weaken the part. I worked with a aerospace parts supplier last quarter testing tiny titanium fasteners; they were testing 200 fasteners an hour, and switching from Brinell to Rockwell cut their testing time per part from 2 minutes to 10 seconds. Their production line didn’t have to slow down at all. But Rockwell isn’t perfect. Because it measures depth, it’s way more sensitive to surface condition and small microstructural variations. A tiny scratch on the test surface, or a small grain boundary in the metal, can throw off the reading. That’s why it’s not great for coarse-grained materials like cast iron, where the microstructure is inconsistent across small areas. I’ve also had customers come in complaining that Rockwell numbers don’t line up with Brinell for the same material—this happens because Brinell averages out the indent area, while Rockwell only measures a tiny depth, so the two numbers are not directly interchangeable. You have to use conversion charts, and those charts are only approximate, not exact.
Let’s talk about use cases, because that’s where the rubber meets the road. If you’re testing a thin sheet of aluminum for a soda can lid, Rockwell HRB is the way to go. Small indent, fast, no damage to the thin part. If you’re testing a 50mm thick cast iron engine block for a semi-truck, Brinell is non-negotiable. The coarse cast iron grains would make Rockwell readings all over the place. If you’re doing incoming quality control on steel bars, Rockwell is perfect because you can test multiple spots quickly. If you’re verifying the hardness of a weld joint, Brinell might be better because the weld has a slightly different microstructure than the base metal, and the larger indent averages that out.
I’ve seen customers make the wrong choice both ways. One small machine shop I worked with a few years ago bought a cheap Rockwell tester because it was “faster,” and when they started testing large steel forgings, their readings were so inconsistent they had to re-test every part twice. That cost them thousands in extra labor and rejected parts. Another customer, a custom metal fabricator, bought a Brinell tester for testing small metal brackets, and their production line slowed to a crawl because each part took 2 minutes to test, instead of 10 seconds. Both cases were just a matter of matching the tester to the job.
Now, a few common myths I hear all the time. First myth: Rockwell is always more accurate. No way. Accuracy depends on the test. For coarse-grained or soft, ductile materials, Brinell is more accurate because it averages out microstructure. For small, thin parts, Rockwell is more accurate because the indent is small. Second myth: they use the same units. No, Brinell is in kgf/mm², Rockwell is a dimensionless number specific to its scale. You can’t say a part has a hardness of 50—you have to say HRC 50 or BHN 50. Third myth: you can use one tester for everything. Sure, you can adjust Brinell forces and Rockwell scales, but they’re designed for different applications. I always recommend customers buy the tester that matches their most common test parts, not the one that’s cheapest or most popular.
As someone who’s been in this business for years, I’ll tell you the biggest mistake people make is treating hardness testing like a one-size-fits-all task. It’s not. It’s a quality control step that’s only as good as the test you choose. If you’re still mixing up Brinell and Rockwell, that’s totally fine—most of my customers start there. The key is asking the right questions: What material are you testing? How thick is it? What’s the volume of parts you need to test? Do you need to test large, coarse parts or small, finished ones? Those answers will tell you which tester is right for you.
I’ve seen so many businesses improve their quality and cut costs just by picking the right hardness tester. Last year, a construction equipment parts maker switched from Rockwell to Brinell for their large crane gears, and their field failure rate dropped by 28% because the Brinell readings were consistent, so they caught bad gears before they left the factory. A medical device maker switched from Brinell to Rockwell for their tiny stainless steel surgical tools, and their testing capacity tripled, letting them take on more orders without adding staff. That’s the kind of value the right tester brings.
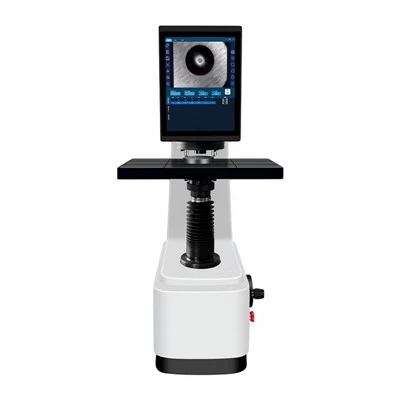
If you’re unsure which hardness tester is right for your operation—whether you’re a small shop testing brackets, a foundry casting large engine parts, or a aerospace supplier testing precision components—I’m here to help. We work with all kinds of manufacturers to assess their testing needs, recommend the right equipment, and even offer calibration and training so you get the most out of your tester. Hardness testing isn’t just a box to check on a quality sheet—it’s what keeps your parts reliable, your customers happy, and your business running smoothly. Don’t let a wrong tester slow you down or cost you money. Reach out today to chat through your needs, and we’ll help you find the perfect fit.
Metallographic Grinding and Polishing Machines References
- ASTM International. (2020). Standard Test Method for Brinell Hardness of Metallic Materials (E10).
- ASTM International. (2021). Standard Test Method for Rockwell Hardness of Metallic Materials (E18).
- Tabor, D. (1951). The Hardness of Metals. Oxford University Press.
- Bucher, J. H. (2018). Industrial Hardness Testing: A Practical Guide for Manufacturers and Quality Control Professionals. Society of Manufacturing Engineers.
- ISO 6506-1:2014. Metallic materials — Brinell hardness test — Part 1: Test method.
- ISO 6508-1:2016. Metallic materials — Rockwell hardness test — Part 1: Test method.
Laizhou Metallographic Testing Equipment Co., Ltd.
As one of the leading manufacturers and suppliers of hardness testers in China, we have world-leading production equipment and strong manufacturing capabilities. Please rest assured to wholesale customized equipment at competitive price from our factory. Welcome to contact us for quotation.
Address: TENG GE PO ZI VILLAGE, HU TOU YA TOWN, LAIZHOU CITY, YANTAI SHANDONG, CHINA
E-mail: nicolecheng@lzmetaltest.com
WebSite: https://www.metalnesscn.com/
