If you’re thinking about building a small steel structure building—whether that’s a shop, a garage, a workshop, or even a small warehouse—you’ve probably got questions about where to start. As someone who’s spent 8+ years selling and delivering steel structure buildings, I’m here to break this down like I would for a client who walks into my shop and asks, “What’s the actual process here?” No fancy jargon, no stuffy manuals, just real steps that work, and tips I’ve learned from fixing a few small messes along the way. Let’s jump in. Steel Structure Building
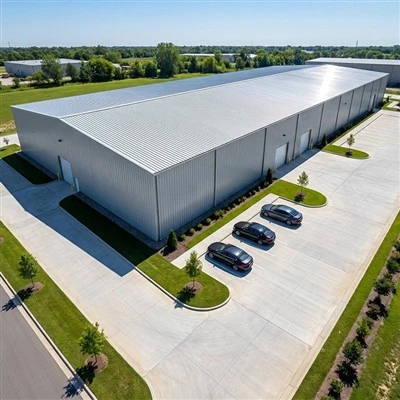
First, let’s get one thing straight: steel isn’t just for big skyscrapers or factories. For a small building (we’re talking up to 10,000 sq ft, most folks go for 2,000 to 5,000 for personal or small business use), it’s way better than wood or concrete. It’s cheaper to erect, resists rot, pests, and extreme weather (wind, snow, even fire), and you can add extra space down the line without tearing out half the structure. But building it right starts before you even order a single beam. I see so many people skip this part and end up with a structure that won’t pass code, or that leans a year later, or that costs way more than they planned.
Step 1: Lock in your basics before you pick up the phone to talk to a supplier like me. This is the “pre-planning” phase, and it’s non-negotiable. First, figure out two non-negotiables: your local building codes, and your property’s setback rules. Setbacks are how far your building has to be from property lines, utility lines, or sidewalks. Skip checking this, and you could have to tear down half the wall when the city shows up. I once had a client who ordered a 30×40 garage, and when he went to pull a permit, he found the setback was only 10 ft from his back fence—his building would’ve taken 2 ft of that, so he had to shrink it to 28×38. Cost him an extra $1,200 to re-cut the beams. Don’t be that guy.
Next, what do you actually need the building for? If it’s a car garage, you’ll need higher ceilings (12 ft minimum, 14 ft if you have big trucks or SUVs). If it’s a workshop with heavy machinery, you’ll need a reinforced floor (more on that later). If it’s a retail space or a small office, you’ll want insulation and maybe finished interior walls. Most small suppliers will ask for this stuff, but if you go in knowing, you’ll avoid back-and-forth that delays your order. Also, think about your site’s terrain. Is it flat? If it’s sloped, you’ll need to account for that in the foundation—no sloped foundation means a sloped floor, which is annoying for storage or moving heavy stuff.
Step 2: Pick the right foundation. This is another area where people cut corners, and it’s the reason bad steel buildings fail. Steel structures don’t need the fancy poured concrete foundations you see for houses, but they do need something solid. For most small buildings, there are two options: concrete slab, or concrete footings with anchor bolts. Slabs are great if you want a finished floor right away—no need to pour a separate floor later. You just level the ground, lay gravel for drainage, pour 4 to 6 inches of concrete, and add anchor bolts (the metal studs that hold your steel frame down). Footings are cheaper if you don’t need a finished floor right away. You dig 12×12 inch holes (size depends on your building’s weight and local frost line) 3 to 4 ft deep, pour concrete, and set anchor bolts that line up with your steel frame’s base columns.
Wait, what’s a frost line? That’s the depth the ground freezes in winter. If you don’t dig footings below the frost line, they’ll shift when the ground thaws, and your building will tilt. I live in Minnesota, where the frost line is 4 ft, so all my footings go 48 inches deep. If you’re in Texas, it’s only 18 inches, so you don’t have to dig as far. That’s why local knowledge matters—ask your supplier, or a local concrete guy, to confirm. Also, add a drainage slope to your foundation—1/4 inch per ft, so rainwater runs away from the building, not under it. Standing water under steel causes rust, which weakens the structure over time. Small thing, but it saves you thousands in repairs 10 years down the line.
Step 3: Order the right steel frame components. Here’s where my job as a supplier comes in, but you need to know what to ask for to avoid getting scammed. Not all steel is the same. For small buildings, we use light-gauge steel (14 to 18 gauge) for the walls and trusses, and heavier steel (10 to 12 gauge) for the base columns and beams. Cheap suppliers will cut corners on gauge—they’ll give you 18 gauge for a garage that’s in a wind zone, which won’t hold up in a storm. I always tell clients: ask for the “grade” of steel. For most projects, A36 steel is standard—it’s strong, affordable, and meets code. Skip anything labeled “generic steel” unless you’re just building a tiny storage shed on your back property, no utilities.
Also, prefab vs custom? Prefab is the way to go for small buildings. It’s cut and drilled at the factory, so you don’t have to do any guesswork when you put it together. Custom is only if you need weird angles, or extra-large doors, or a second story. I’ve built both, but prefab takes half the time to erect, so you save on labor costs. When you order, make sure you get all the components: base columns, trusses, wall panels, roof panels, doors, and the hardware (nuts, bolts, brackets) to put it all together. Some suppliers will charge extra for doors, so if you need a 12×10 overhead door or a walk-through door, mention that upfront. Oh, and don’t forget trim—eaves, fascia, and gutters. I see a lot of folks skip gutters, and then water runs off the roof and erodes the foundation. Add gutters and downspouts before you get the frame up.
Step 4: Erecting the building—DIY vs hire a pro. This is the big question for most small builders. Can you do it yourself? If you’re handy, have a helper, and a few basic tools (drill, level, ladder, maybe a small crane for lifting trusses), yes. But I don’t recommend it for buildings over 2,000 sq ft, or if you’re not comfortable working at heights. I’ve seen DIY guys miss a level on a frame, and a month later, a wall has a 2 inch bow. Or they forget to tighten the bolts, and in a 50 mph wind, a truss comes loose. The average pro crew will put up a small building in 1 to 2 days, vs a DIYer who might take a weekend (or longer, if you run out of parts). The labor cost is usually 30 to 40% of the total project, but it’s worth it to get it right.
If you do hire a crew, ask for references. Don’t just go with the cheapest guy—some random handymen who “do steel” don’t know local building codes, or how to anchor the frame correctly. I work with a few local crews that I trust, so when a client buys a building from me, I can connect them. Here’s a quick tip for erecting: start with the base, make sure every column is plumb (use a level, not just your eye). Then put up the trusses every 2 ft for small buildings, every 4 ft for larger ones. Install the wall panels and roof panels as you go—don’t leave the frame exposed for more than a few days. Rain can get in, and wind can damage unprotected panels. Also, seal every seam between panels with caulk or weatherstripping. That’s what keeps your building warm (or cool) and dry.
Step 5: Finishing touches that make it functional. Once the frame is up, the foundation is done, and the roof is on, you can make it your own. If you want to finish the interior, steel walls are easy to panel over—drywall, wood, even metal siding for a industrial look. Insulation is a big one. If you’re using the building in winter or summer, add fiberglass batts between the wall and roof trusses. It’s cheap, cuts down on energy costs, and makes the space way more comfortable. For the floor, if you didn’t do a concrete slab, you can put down interlocking foam tiles, or plywood over the concrete footings. Heavy machinery? You’ll want a reinforced concrete floor, which is 6 to 8 inches thick with rebar. Don’t skip rebar—concrete cracks under weight without it.
Also, add any utilities you need: electricity, plumbing, maybe a water line if you’re using it as a workshop. Most small steel buildings are easy to wire, since the frame has places to run wires along the beams. Just make sure you hire a licensed electrician, because you don’t want to mess with wiring yourself. Another thing: ventilation. If you’re storing tools or equipment, or using the building for a workshop, you need vents in the roof and walls to keep moisture from building up. Moisture is the #1 cause of rust in steel buildings. A few louvered vents near the ceiling and one near the floor will fix that.
Wait, let’s talk about common mistakes I see clients make. First, underestimating the cost. Most small steel buildings cost $10 to $20 per sq ft, but that’s just the frame. Add foundation, labor, insulation, doors, trim, and utilities, and you’re looking at $25 to $35 per sq ft. Don’t budget $5,000 for a 30×40 building ($1,200 for the frame) and forget the $3,000 for foundation and labor. Second, not planning for future needs. If you think you might need to add a 10×20 lean-to next year, get your frame designed with extra columns on the side, so you don’t have to drill new holes later. Third, ignoring maintenance. Steel buildings don’t need much, but you should inspect the bolts once a year to make sure they’re tight, touch up any rust spots with paint, and clear gutters of leaves and debris. That’s 2 hours a year, and it keeps your building good for 50+ years.
Now, let’s circle back to why you should work with a local supplier like me (no, I’m not a big corporate chain). I’ve got stock on hand for most small buildings, so you don’t have to wait 6 weeks for your parts. I know the local codes, so I can design the frame to meet whatever rules your city has, instead of sending you a one-size-fits-all kit that doesn’t pass inspection. And if you run into a problem—like your foundation is a little uneven, or you need a bigger door—I can adjust the parts right there, no hassle. Building a steel structure doesn’t have to be complicated, but it does need someone who knows the ropes to help you avoid the dumb mistakes that cost people time and money.
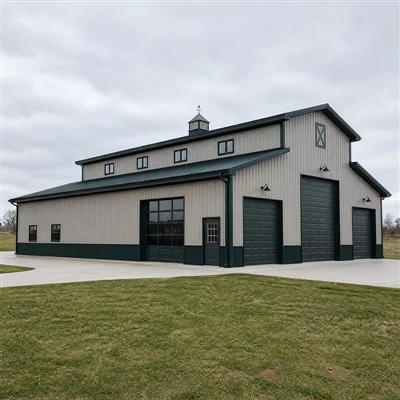
If you’re ready to take the next step, just reach out. We can talk through your space, what you need the building for, get a quick estimate, and answer any questions you have—no pushy sales stuff, just straight talk. Building something that works for you shouldn’t be stressful, and that’s what I’m here for.
Prefab Aircraft Hangar References:
- American Institute of Steel Construction. (2022). Small Steel Structure Design Guide.
- International Code Council. (2021). International Building Code: Chapter 22 – Steel Structures.
- National Association of Steel Building Manufacturers. (2023). Guide to Steel Building Foundations and Erection.
- Steel Framing Alliance. (2022). Light-Gauge Steel for Residential and Commercial Small Structures.
Shenyang Huaying Weiye Steel Structure Co., Ltd.
Shenyang Huaying Weiye Steel Structure Co., Ltd. is one of the most professional steel structure building manufacturers and suppliers in China, featured by quality products and good price. Please rest assured to wholesale CE approved steel structure building made in China here and get quotation from our factory. We also accept customized orders.
Address: Shenyang Huaying Weiye Steel Structure Co., Ltd., Hongxing Road, Yuhong District, Shenyang City, Liaoning Province, China.
E-mail: syhywy.ss@gmail.com
WebSite: https://www.steelstructurehy.com/
